



Description
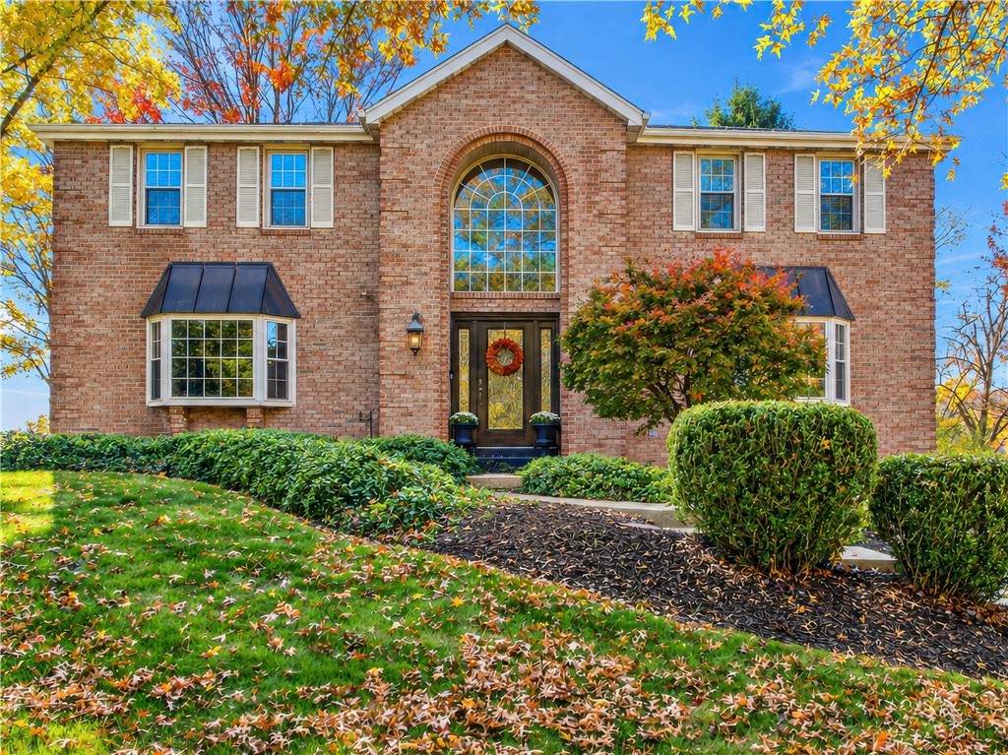
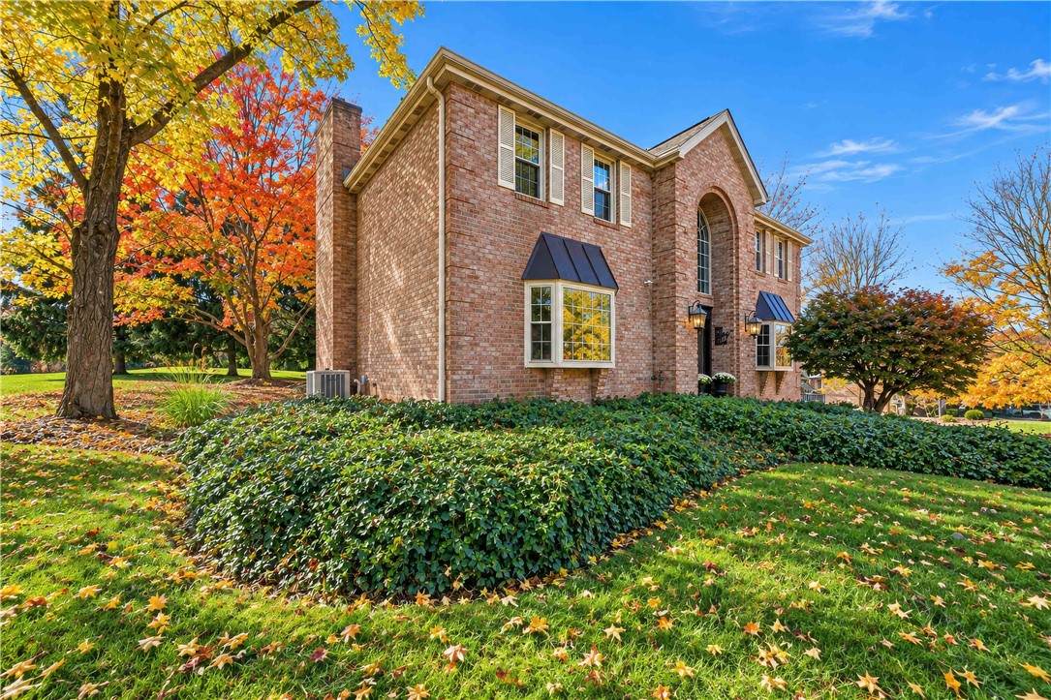
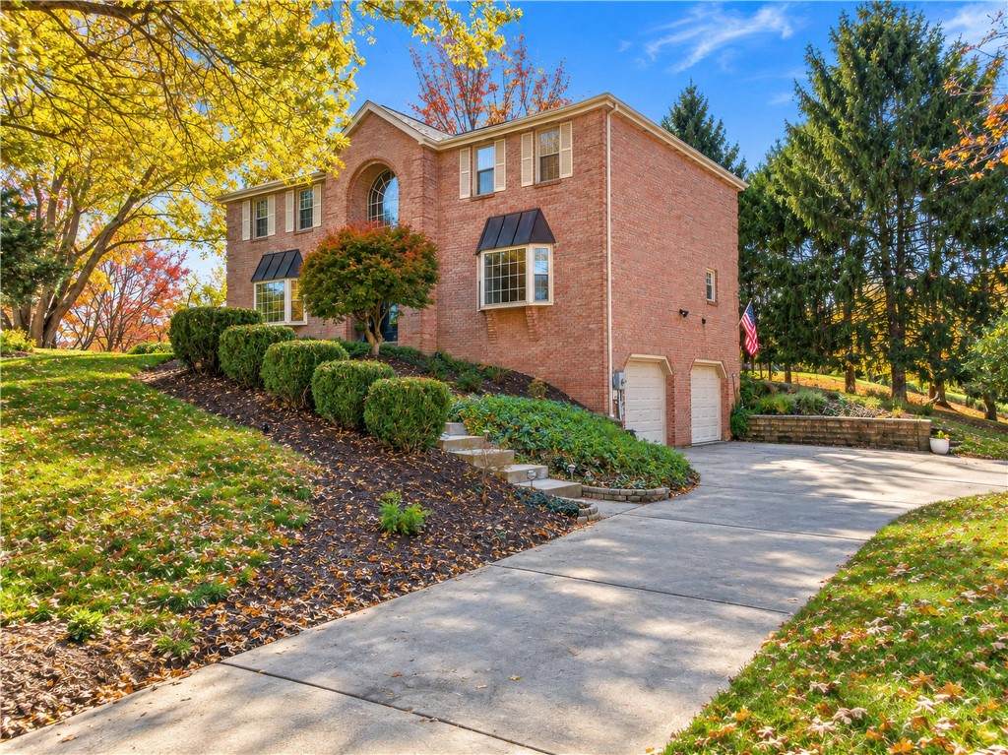
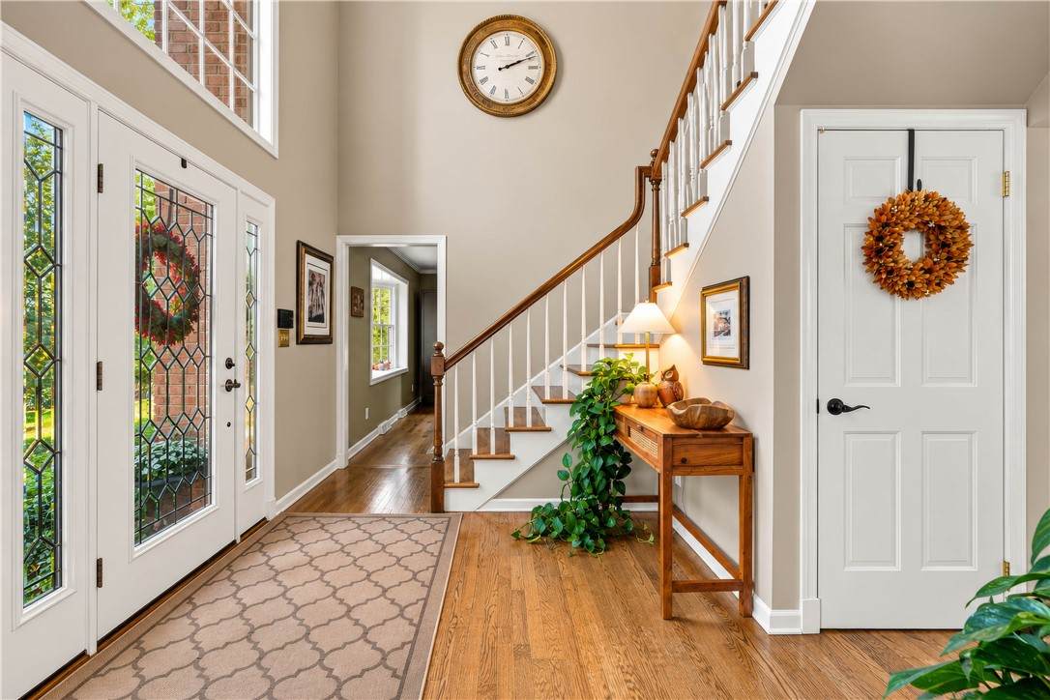
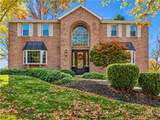
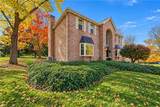
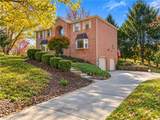
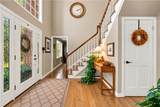
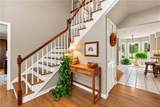
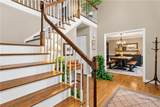
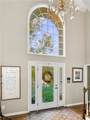
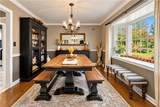
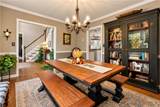
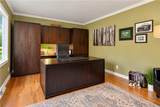
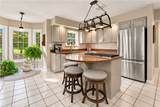
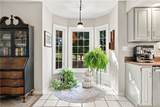
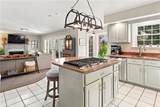
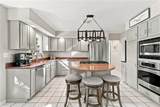
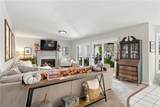
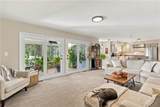
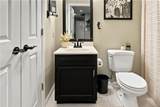
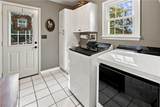
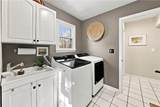
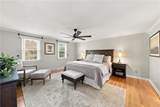
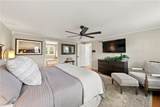
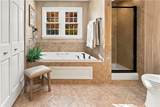
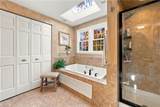
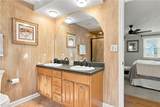
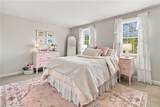
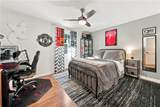
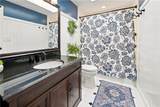
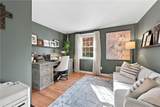
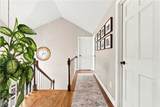
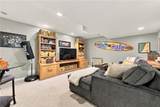
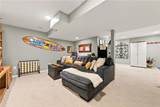
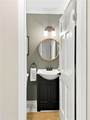
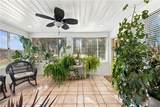
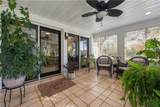
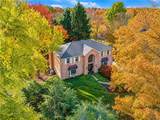
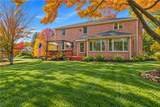
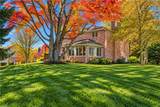
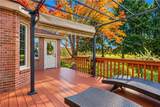
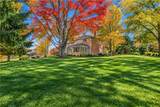
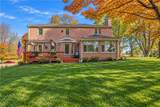
Welcome to a wonderful place to call home with close to 2,500 sq ft + finished lower level and Florida Room. Located in the sought-after Lloydmont neighborhood and the highly desirable Pine-Richland School District, this lovely 4-Bedroom 3.5 Bath brick home offers generous living spaces and a convenient location minutes to I-79, I-279, and Cranberry Twp. A beautiful leaded-glass front door opens to a dramatic two-story Entry highlighted by a large Palladian window and hardwood floors. The spacious Dining Room features hardwood floors and an updated bay window. The inviting Office, also with hardwood floors, includes bookcases, a desk, and another updated bay window. The heart of the home is the center-island Kitchen with stainless steel appliances, newer gas cooktop, newer dishwasher, abundant cabinetry, ceramic tile flooring, new backsplash and a sunny Breakfast area with large bay window. The Kitchen opens to the spacious Family Room, where an inviting fireplace with gas logs, newer carpeting, and two sets of French doors create a seamless connection to the bright Florida Room with door to the deck. A convenient Laundry Room also provides direct access to the large deck. Upstairs the Primary Bedroom features an ensuite Bath with a whirlpool tub & walk-in closet and three additional generously sized Bedrooms offer plenty of room. The finished lower-level Game Room adds living space and includes a convenient full Bath. Additional highlights: New windows 1st & 2nd floor 2022, front bay windows replaced 2016, 2nd floor guest bath tub/shower 2022, new hardwoods in Primary Bedroom and spare Bedroom 2019, roof shingles 2013, updates to Laundry and Powder Room 2024. The oversized garage has a gas heater and extra storage space, concrete driveway, and a great location close to shopping, restaurants, North Park and medical facilities. A wonderful 'walkable' neighborhood. Seller is providing a Home Security of America Home Warranty with 7-Star Upgrade.
-
4BEDS
-
0.38ACRES
-
3BATHS
-
11/2 BATHS
-
2,492SQFT
-
$261$/SQFT
Description
Welcome to a wonderful place to call home with close to 2,500 sq ft + finished lower level and Florida Room. Located in the sought-after Lloydmont neighborhood and the highly desirable Pine-Richland School District, this lovely 4-Bedroom 3.5 Bath brick home offers generous living spaces and a convenient location minutes to I-79, I-279, and Cranberry Twp. A beautiful leaded-glass front door opens to a dramatic two-story Entry highlighted by a large Palladian window and hardwood floors. The spacious Dining Room features hardwood floors and an updated bay window. The inviting Office, also with hardwood floors, includes bookcases, a desk, and another updated bay window. The heart of the home is the center-island Kitchen with stainless steel appliances, newer gas cooktop, newer dishwasher, abundant cabinetry, ceramic tile flooring, new backsplash and a sunny Breakfast area with large bay window. The Kitchen opens to the spacious Family Room, where an inviting fireplace with gas logs, newer carpeting, and two sets of French doors create a seamless connection to the bright Florida Room with door to the deck. A convenient Laundry Room also provides direct access to the large deck. Upstairs the Primary Bedroom features an ensuite Bath with a whirlpool tub & walk-in closet and three additional generously sized Bedrooms offer plenty of room. The finished lower-level Game Room adds living space and includes a convenient full Bath. Additional highlights: New windows 1st & 2nd floor 2022, front bay windows replaced 2016, 2nd floor guest bath tub/shower 2022, new hardwoods in Primary Bedroom and spare Bedroom 2019, roof shingles 2013, updates to Laundry and Powder Room 2024. The oversized garage has a gas heater and extra storage space, concrete driveway, and a great location close to shopping, restaurants, North Park and medical facilities. A wonderful 'walkable' neighborhood. Seller is providing a Home Security of America Home Warranty with 7-Star Upgrade.
 © 2026 West Penn Multi-List, Inc. All Rights Reserved. INFORMATION DEEMED
RELIABLE, BUT NOT GUARANTEED. IDX information is provided exclusively for consumers' personal, non-commercial use and may not be used for any purpose other than to identify prospective properties consumers may be interested in purchasing. Data last updated: 2026-11-15T15:46:06.033.