









Description
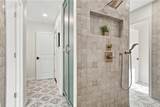
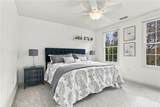
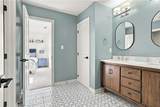
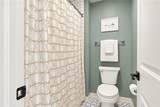
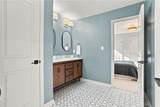
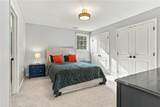
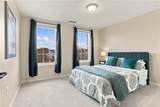
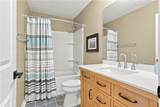
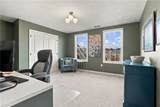
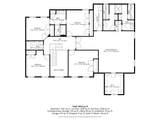
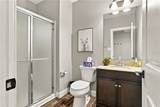
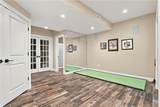
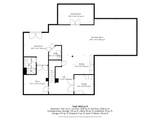
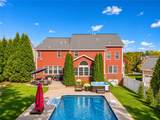
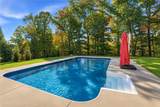
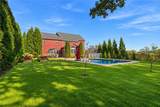
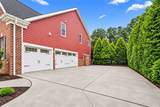
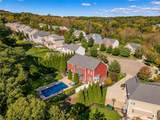
Beautifully reimagined through an extensive, thoughtfully executed renovation, this exceptional five-bedroom, 4.5-bath residence showcases a level of craftsmanship, customization, and finishes rarely found. Privately situated at the end of a desirable cul-de-sac, the home makes an immediate impression with a light-filled two-story foyer, striking custom-crafted banister work, and custom hardwood flooring flowing throughout the entire main level. Every detail reflects a deliberate commitment to quality, blending sophisticated design with elevated everyday living. The thoughtfully designed main level features a private den with custom built-in shelving, formal living and dining rooms, and an expansive family room centered around a fireplace. A light-filled vaulted morning room seamlessly connects to the kitchen, creating an inviting everyday gathering space. At the heart of the home, the custom kitchen by P & T Design showcases beautifully crafted rift-sawn white oak cabinetry, solid-surface countertops, and premium Café appliances. The center island incorporates an integrated power station, while a cleverly designed cord drawer keeps charging accessories concealed and countertops uncluttered. A beautiful balance of craftsmanship and purposeful design. A main-level powder room and secondary mudroom with additional laundry hookups offer added convenience, with access to the three-car garage. The expansive primary suite offers a private retreat, complete with a dedicated laundry area, generous walk-in closet, and an exceptional ensuite bath featuring separate private water closets, individual vanities, a luxury hotel inspired walk-through shower, and a built-in hamper discreetly positioned at the entrance. The Riad Tile you see in this suite for the backsplashes and shower was imported from Morocco and highlights its natural beauty by the organic chiseled edges, irregularities and authentic Zellige. Four additional bedrooms are thoughtfully arranged, with a Jack-and-Jill bath connecting two bedrooms and a separate full bath serving the remaining two. The finished lower level provides additional entertaining space with a dedicated media area, bar, work-out room, full bath, private office and walk-out access to the yard. Outdoors, enjoy a private, fenced setting featuring a Salt Water inground swimming pool with a newer liner and a relaxing hot tub. A distinctive combination of extensive renovations, custom finishes, architectural detail, and exceptional amenities, all in a private cul-de-sac setting. A home that truly stands apart.
-
5BEDS
-
0.5ACRES
-
4BATHS
-
11/2 BATHS
-
6,128SQFT
-
$212$/SQFT
Description
Beautifully reimagined through an extensive, thoughtfully executed renovation, this exceptional five-bedroom, 4.5-bath residence showcases a level of craftsmanship, customization, and finishes rarely found. Privately situated at the end of a desirable cul-de-sac, the home makes an immediate impression with a light-filled two-story foyer, striking custom-crafted banister work, and custom hardwood flooring flowing throughout the entire main level. Every detail reflects a deliberate commitment to quality, blending sophisticated design with elevated everyday living. The thoughtfully designed main level features a private den with custom built-in shelving, formal living and dining rooms, and an expansive family room centered around a fireplace. A light-filled vaulted morning room seamlessly connects to the kitchen, creating an inviting everyday gathering space. At the heart of the home, the custom kitchen by P & T Design showcases beautifully crafted rift-sawn white oak cabinetry, solid-surface countertops, and premium Café appliances. The center island incorporates an integrated power station, while a cleverly designed cord drawer keeps charging accessories concealed and countertops uncluttered. A beautiful balance of craftsmanship and purposeful design. A main-level powder room and secondary mudroom with additional laundry hookups offer added convenience, with access to the three-car garage. The expansive primary suite offers a private retreat, complete with a dedicated laundry area, generous walk-in closet, and an exceptional ensuite bath featuring separate private water closets, individual vanities, a luxury hotel inspired walk-through shower, and a built-in hamper discreetly positioned at the entrance. The Riad Tile you see in this suite for the backsplashes and shower was imported from Morocco and highlights its natural beauty by the organic chiseled edges, irregularities and authentic Zellige. Four additional bedrooms are thoughtfully arranged, with a Jack-and-Jill bath connecting two bedrooms and a separate full bath serving the remaining two. The finished lower level provides additional entertaining space with a dedicated media area, bar, work-out room, full bath, private office and walk-out access to the yard. Outdoors, enjoy a private, fenced setting featuring a Salt Water inground swimming pool with a newer liner and a relaxing hot tub. A distinctive combination of extensive renovations, custom finishes, architectural detail, and exceptional amenities, all in a private cul-de-sac setting. A home that truly stands apart.
 © 2026 West Penn Multi-List, Inc. All Rights Reserved. INFORMATION DEEMED
RELIABLE, BUT NOT GUARANTEED. IDX information is provided exclusively for consumers' personal, non-commercial use and may not be used for any purpose other than to identify prospective properties consumers may be interested in purchasing. Data last updated: 2026-11-12T11:46:34.003.