






Description
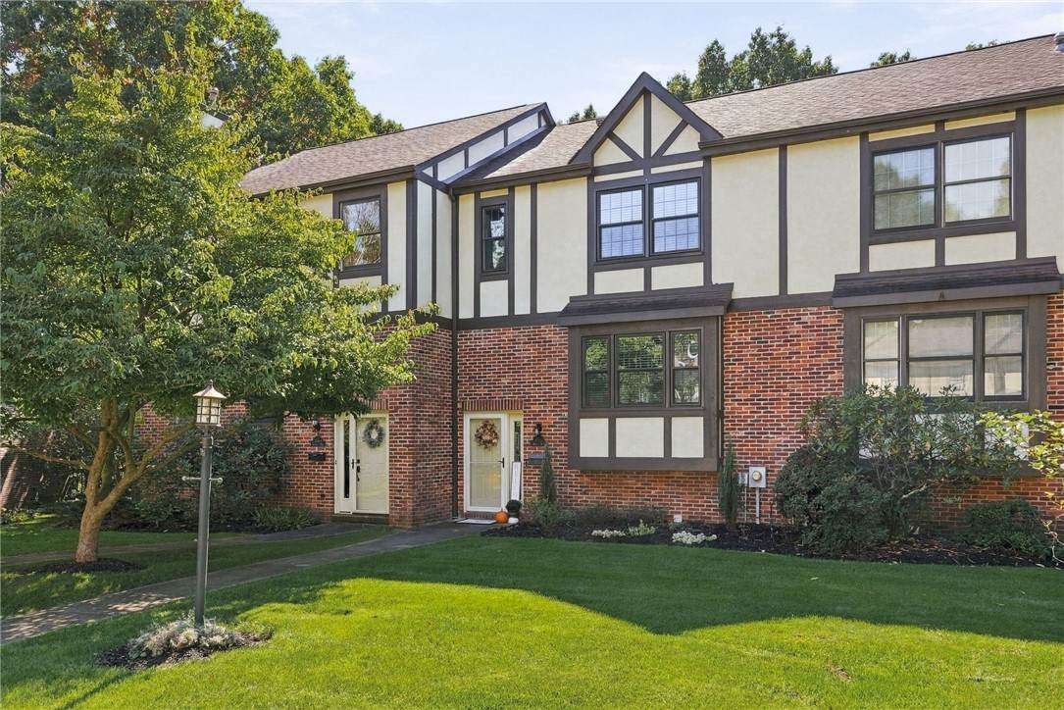
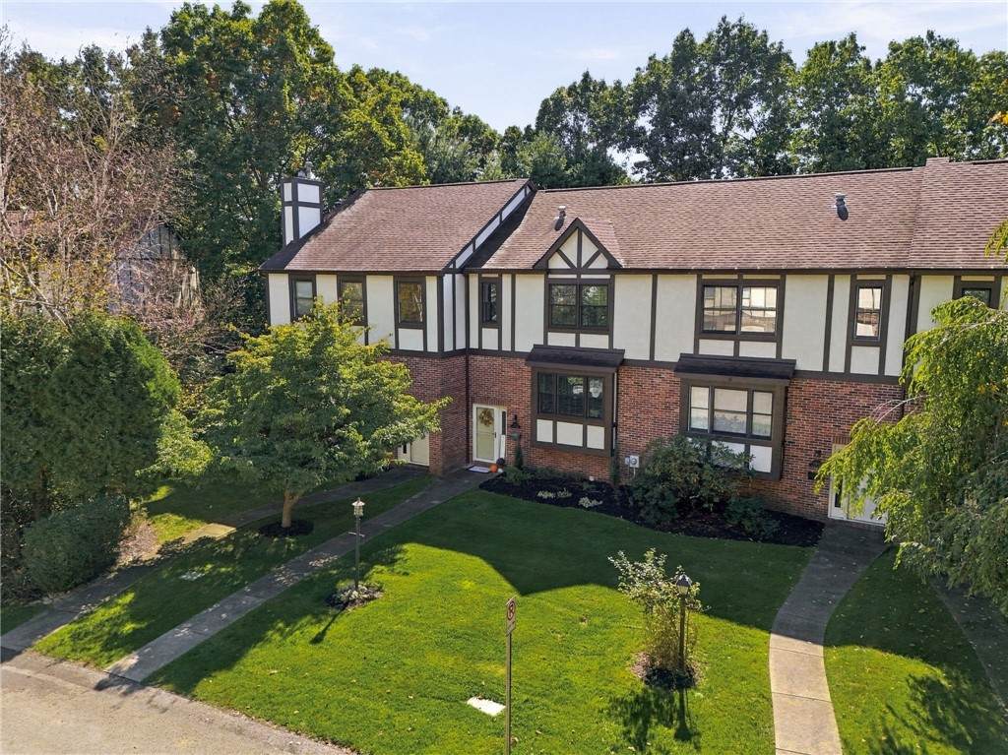
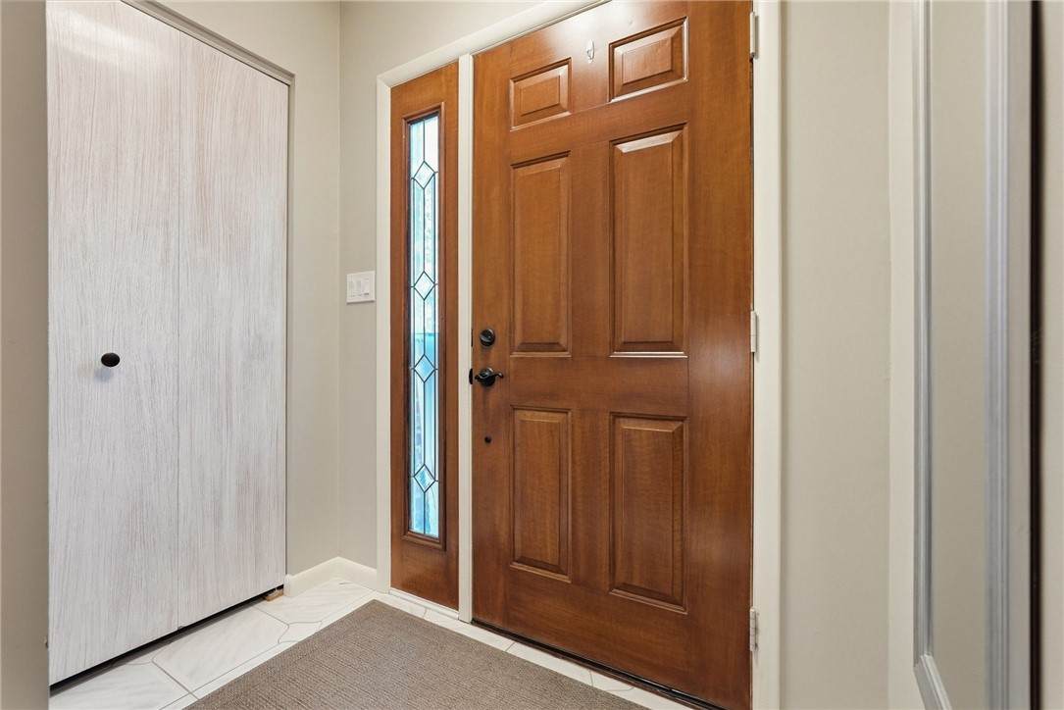
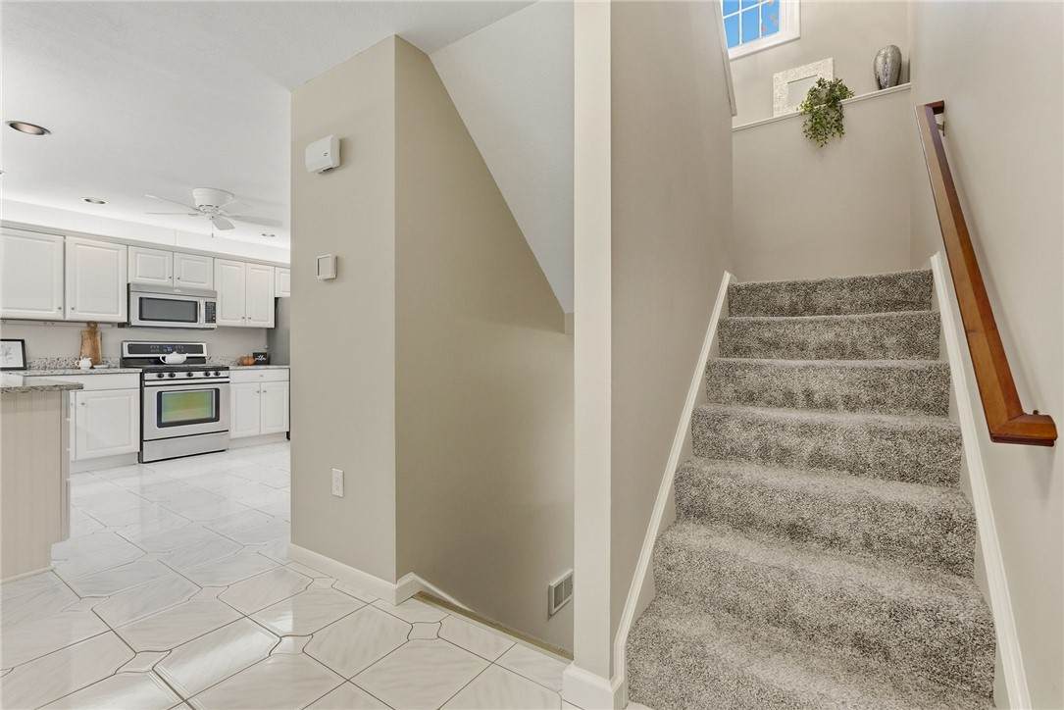
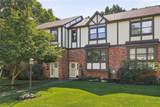
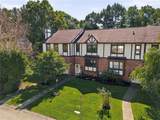
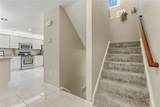
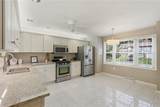
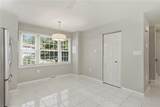
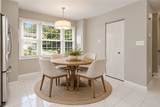
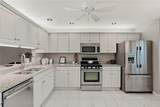
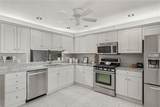
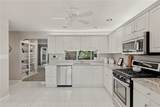
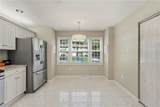
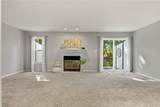
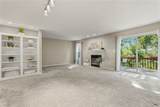
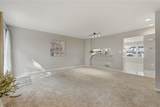
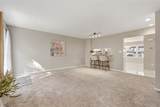
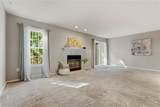
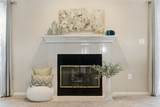
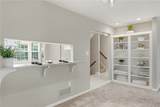
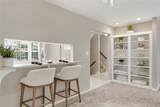
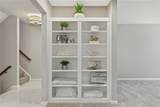
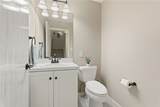
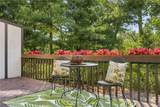
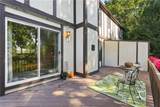
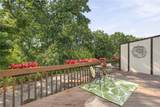
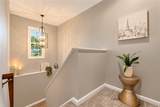
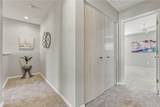
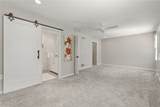
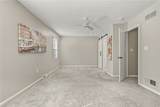
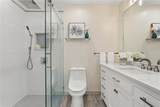
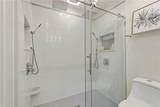
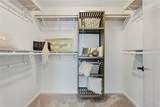
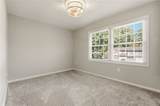
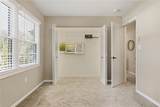
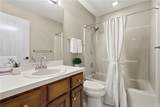
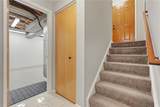
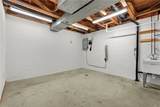
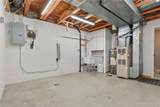
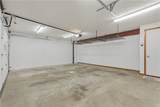
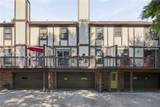
Welcome to 4562 Bucktail Drive, where space, style and thoughtful updates come together in a home that offers so much more than you might expect conveniently located in the Hemlocks II community! The bright eat-in kitchen features white cabinetry, granite countertops, stainless appliances, recessed lighting, a large pantry and a convenient pass-through to the expansive living room. The living space impresses with custom built-ins, a fireplace, room for multiple seating areas and access to the large rear deck overlooking a peaceful wooded setting. Upstairs, the primary suite does not disappoint—spacious and bright with a beautifully renovated bath featuring an incredible walk-in shower with dual rainfall showerheads, plus a generous walk-in closet. A spacious second bedroom, full hall bath, large lighted linen closet and bonus landing space add even more function. The lower level offers a roomy laundry/utility area and access to an oversized 22' x 17' garage with additional storage. Nine newer ProVia windows, a newer sliding door, updated lighting, refinished interior doors and numerous additional improvements complete the package. With 2 bedrooms, 2½ baths and approximately 1,500 square feet, this home is filled with thoughtful details, impressive storage and spaces designed for comfortable everyday living. There is truly more here than meets the eye—come see everything this home has to offer!
-
2BEDS
-
0.07ACRES
-
2BATHS
-
11/2 BATHS
-
1,481SQFT
-
$209$/SQFT
Description
Welcome to 4562 Bucktail Drive, where space, style and thoughtful updates come together in a home that offers so much more than you might expect conveniently located in the Hemlocks II community! The bright eat-in kitchen features white cabinetry, granite countertops, stainless appliances, recessed lighting, a large pantry and a convenient pass-through to the expansive living room. The living space impresses with custom built-ins, a fireplace, room for multiple seating areas and access to the large rear deck overlooking a peaceful wooded setting. Upstairs, the primary suite does not disappoint—spacious and bright with a beautifully renovated bath featuring an incredible walk-in shower with dual rainfall showerheads, plus a generous walk-in closet. A spacious second bedroom, full hall bath, large lighted linen closet and bonus landing space add even more function. The lower level offers a roomy laundry/utility area and access to an oversized 22' x 17' garage with additional storage. Nine newer ProVia windows, a newer sliding door, updated lighting, refinished interior doors and numerous additional improvements complete the package. With 2 bedrooms, 2½ baths and approximately 1,500 square feet, this home is filled with thoughtful details, impressive storage and spaces designed for comfortable everyday living. There is truly more here than meets the eye—come see everything this home has to offer!
 © 2026 West Penn Multi-List, Inc. All Rights Reserved. INFORMATION DEEMED
RELIABLE, BUT NOT GUARANTEED. IDX information is provided exclusively for consumers' personal, non-commercial use and may not be used for any purpose other than to identify prospective properties consumers may be interested in purchasing. Data last updated: 2026-11-06T23:45:57.873.