Skip To Content

701 Placid Ct

Adams Twp, PA 15044
  • $899,000
  • STATUS: Active
  • ON SITE: 18 Days
  • MLS #: 1780632
UPDATED: 41 min ago
$899,000
  • 5
    BEDS
  • 0.54
    ACRES
  • 4
    BATHS
  • 1
    1/2 BATHS
  • 3,754
    SQFT
  • $239
    $/SQFT
Neighborhood:
Type:
Single-Family Home
Built:
1999
County:
Area:

School Ratings & Info

School District:

Description

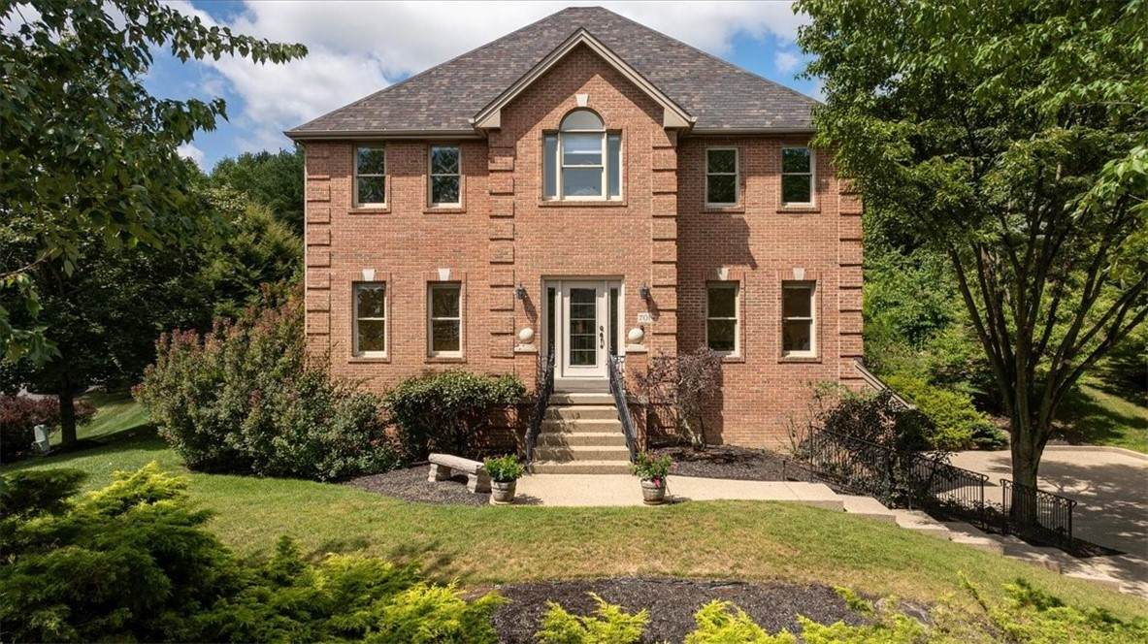
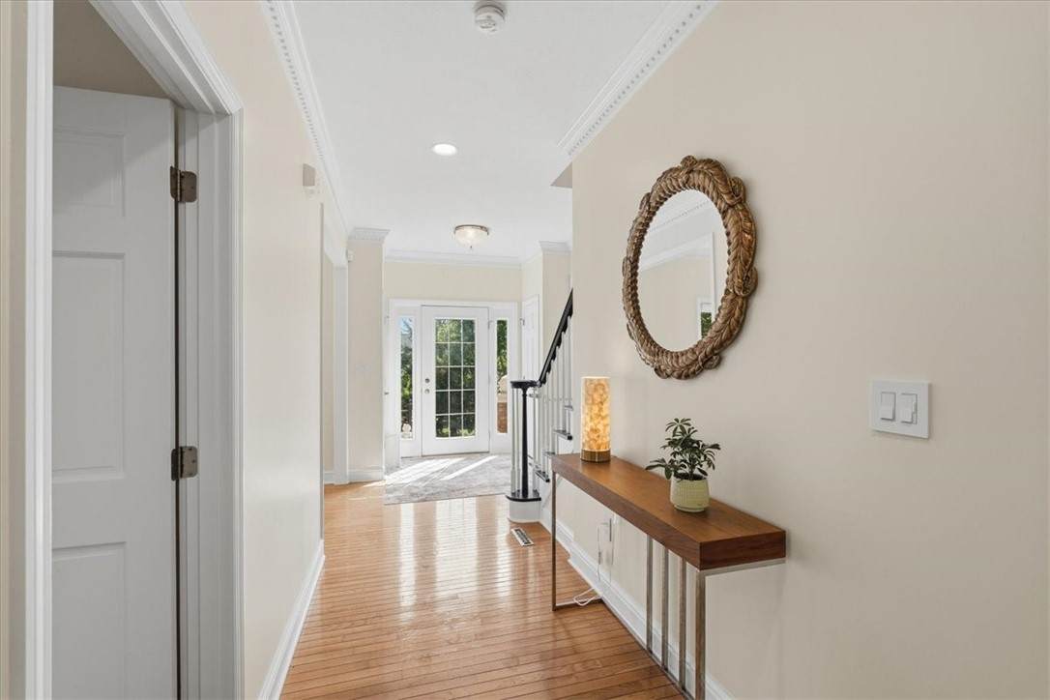
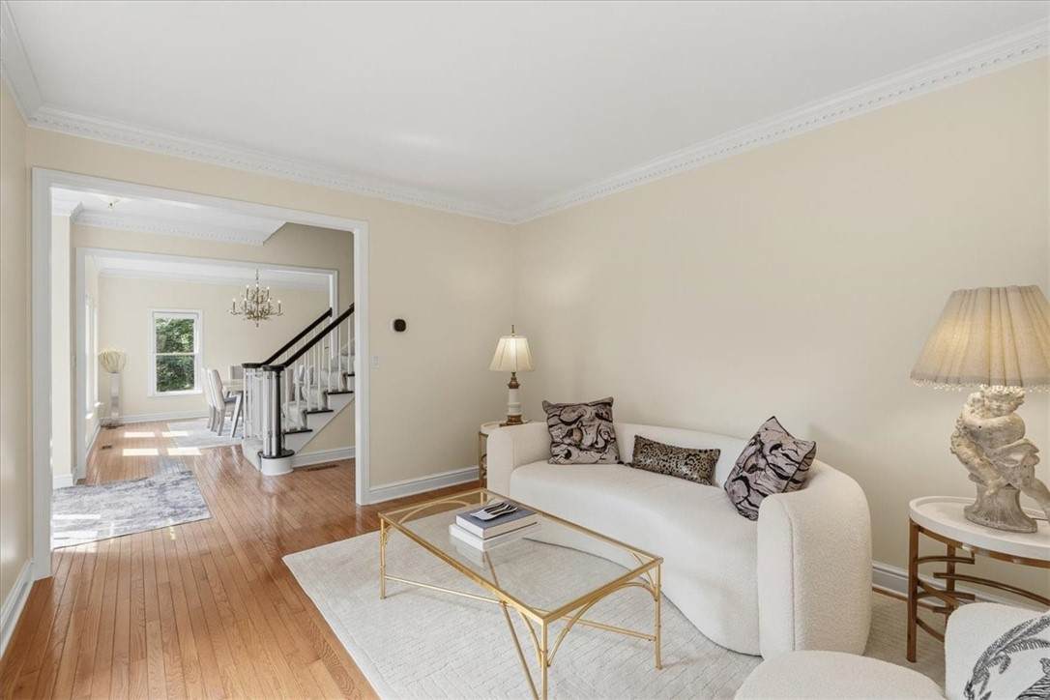
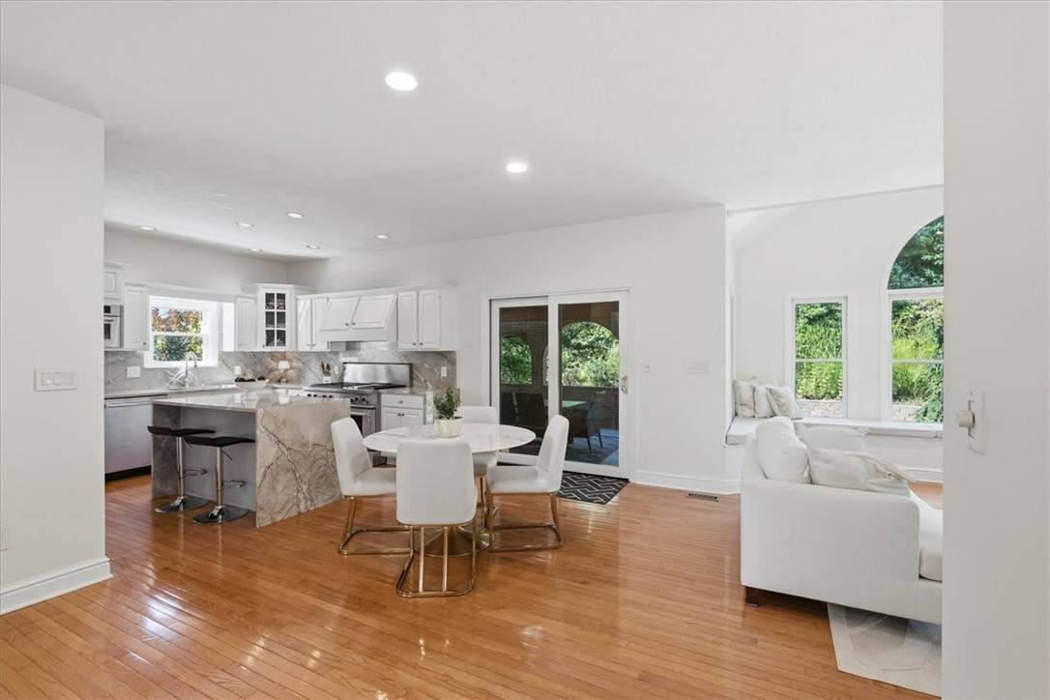
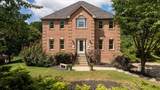
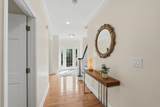
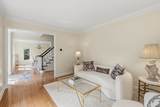
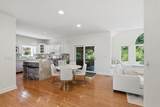
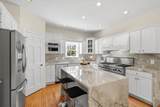
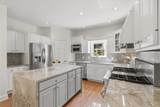
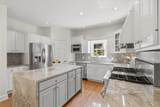
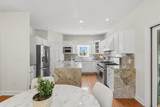
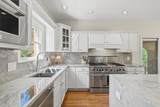
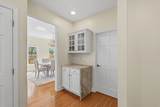
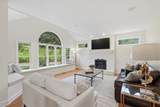
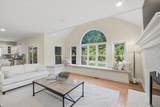
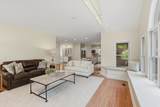
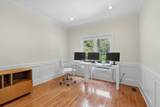
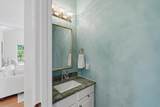
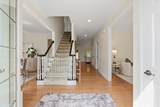
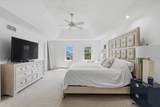
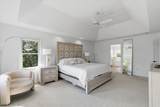
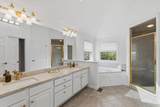
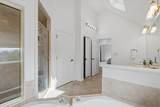
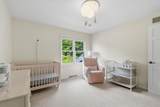
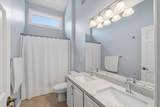
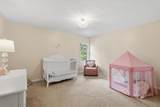
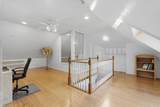
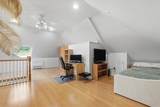
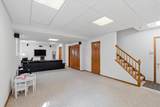
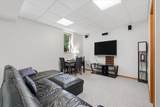
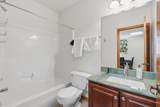
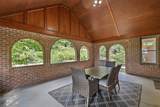
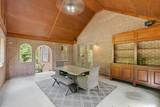
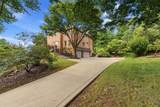
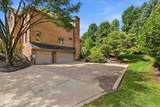
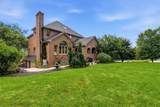
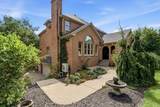
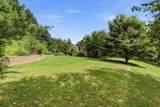
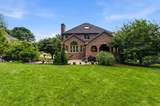
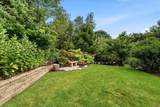
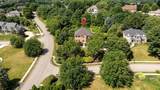
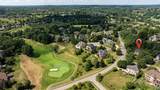
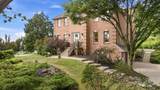
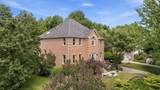
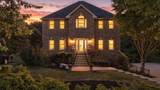
Stunning custom built 4 sides brick home in desirable Treesdale Golf Course Community. Open floor plan, light and bright interior and updates throughout. Living and dining rooms with crown molding flow into the elegant white kitchen with new counter tops and commercial grade appliances. Beautiful breakfast area that is open to the inviting family room with built-in bench window seat and gas fireplace. Private office with wainscoting and convenient 1st floor laundry completes the main level. Primary suite with tray ceiling, walk-in closet and bath with dual sinks, separate tub and tile shower. 3 additional bedrooms and 2 baths on the 2nd level. 3rd level is currently utilized as an office space but is flexible as a 5th bedroom. Finished lower-level game room with full bath. Oversized, roof covered patio off kitchen that overlooks the level, private backyard. Spacious 3 car garage and extended driveway to fit extra vehicles. Enjoy the Treesdale amenities of Golf, tennis, basketball, swimming pool, club house and more. Low Butler County Taxes. Mars Area School District.

Monthly Payment Calculator


© 2026 West Penn Multi-List, Inc. All Rights Reserved. INFORMATION DEEMED RELIABLE, BUT NOT GUARANTEED. IDX information is provided exclusively for consumers' personal, non-commercial use and may not be used for any purpose other than to identify prospective properties consumers may be interested in purchasing. Data last updated: 2026-11-15T15:46:06.033.
www.searchpittsburghrealestate.com/homes/183138856
Print Image

701 Placid Ct Adams Twp, PA 15044

  • Price: $899,000
  • Status: Active
  • On Site: 18 Days
  • Updated: 41 min ago
  • MLS #: 1780632
5
Beds
4
Baths
1
½ Baths
0.54
Acres
3,754
SQFT
$239
$/SQFT
1999
Built
Neighborhood:
Treesdale
County:
Butler
Area:
Adams Twp
School District:
Mars Area
Property Description
Stunning custom built 4 sides brick home in desirable Treesdale Golf Course Community. Open floor plan, light and bright interior and updates throughout. Living and dining rooms with crown molding flow into the elegant white kitchen with new counter tops and commercial grade appliances. Beautiful breakfast area that is open to the inviting family room with built-in bench window seat and gas fireplace. Private office with wainscoting and convenient 1st floor laundry completes the main level. Primary suite with tray ceiling, walk-in closet and bath with dual sinks, separate tub and tile shower. 3 additional bedrooms and 2 baths on the 2nd level. 3rd level is currently utilized as an office space but is flexible as a 5th bedroom. Finished lower-level game room with full bath. Oversized, roof covered patio off kitchen that overlooks the level, private backyard. Spacious 3 car garage and extended driveway to fit extra vehicles. Enjoy the Treesdale amenities of Golf, tennis, basketball, swimming pool, club house and more. Low Butler County Taxes. Mars Area School District.
Exterior Features

Architectural Style French Provincial Two Story Attached Garage YN Yes Construction Materials Brick Garage YN Yes Parking Features Built In Garage Door Opener Parking Total 3 Roof Asphalt

Interior Features

Appliances Some Gas Appliances Dryer Dishwasher Disposal Microwave Refrigerator Stove Washer Basement Finished Interior Entry Basement YN Yes Cooling Central Air Cooling YN Yes Fireplace Features Gas Fireplace YN Yes Fireplaces Total 1 Flooring Ceramic Tile Hardwood Carpet Heating Forced Air Gas Heating YN Yes Interior Features Kitchen Island Window Treatments Levels Two Rooms Entry/Foyer (Main Level 11x9) Game Room (Lower Level 34x17) Bonus Room (Upper Level 25x20) Laundry (Main Level 8x6) Bedroom 4 (Upper Level 12x12) Bedroom 3 (Upper Level 14x12) Bedroom 2 (Upper Level 14x12) Primary Bedroom (Upper Level 20x14) Family Room (Main Level 18x17) Kitchen (Main Level 19x14) Den (Main Level 11x11) Dining Room (Main Level 14x13) Living Room (Main Level 14x12) Rooms Total 13 Window Features Screens Window Treatments

Property Features

Association Fee 100 Association Fee Frequency Monthly Property Condition Resale Property Sub Type Single Family Residence Property Sub Type Additional Single Family Residence Sewer Public Sewer Tax Annual Amount 6797 Water Source Public

Courtesy of COLDWELL BANKER REALTY: 412-366-1600. © 2026 West Penn Multi-List, Inc. All Rights Reserved. Information Deemed Reliable But Not Guaranteed.


© 2026 West Penn Multi-List, Inc. All Rights Reserved. INFORMATION DEEMED RELIABLE, BUT NOT GUARANTEED. IDX information is provided exclusively for consumers' personal, non-commercial use and may not be used for any purpose other than to identify prospective properties consumers may be interested in purchasing. Data last updated: 2026-11-15T15:46:06.033.
 
https://bt-photos.global.ssl.fastly.net/pittsburgh/orig_boomver_1_1780632-2.jpg https://bt-photos.global.ssl.fastly.net/pittsburgh/orig_boomver_1_1780632-2.jpg https://bt-photos.global.ssl.fastly.net/pittsburgh/orig_boomver_1_1780632-2.jpg
Logo
Broadview Realty
Serving Your Real Estate Needs
in Pittsburgh PA,